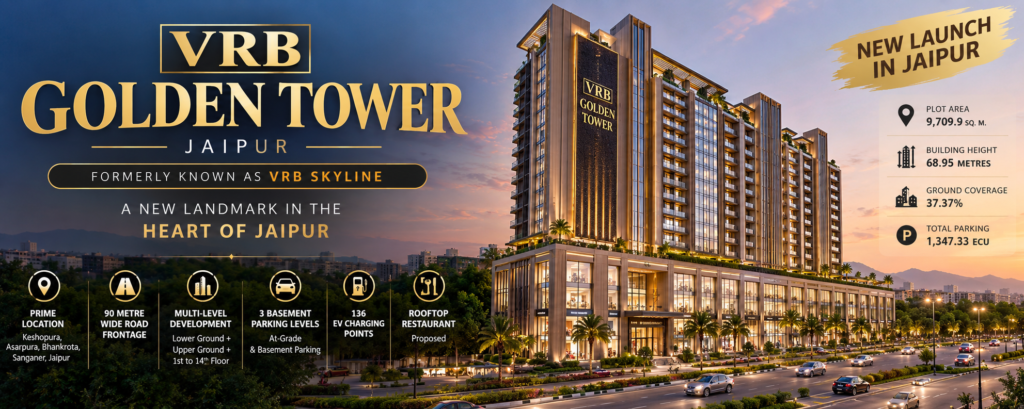
VRB Golden Tower Jaipur: Location, Floor Plan, Project Details, Parking & Complete Guide
VRB Golden Tower is a newly launched real estate project in Jaipur that was earlier introduced during its pre-launch phase as VRB Skyline. The project is located at Plot No. G-6, Village Keshopura, Asarpura, Bhankrota, Sanganer, Jaipur, and the architectural plan shows a large-scale development planned on approximately 9,709.9 square metres of land with a 90-metre-wide road along the site.
For people searching online for VRB Golden Tower Jaipur, VRB Golden Tower Bhankrota, VRB Golden Tower location, VRB Golden Tower floor plan or the project’s earlier name VRB Skyline, this detailed guide covers the available project information, building configuration, floor plans, basement parking and architectural details.
VRB Golden Tower Jaipur – Project Highlights
| Particular | Details |
|---|---|
| Project Name | VRB Golden Tower |
| Earlier Name | VRB Skyline |
| Location | Keshopura, Asarpura, Bhankrota, Sanganer, Jaipur |
| Plot Number | G-6 |
| Plot Area | Approx. 9,709.9 sq. m. |
| Road Width | 90 metres |
| Building Configuration | Lower Ground + Upper Ground + 1st to 14th Floor |
| Basements | 3 Basement Levels |
| Terrace | Terrace Floor |
| Approx. Building Height | 68.95 metres |
| Ground Coverage | Approx. 37.37% |
| EV Points Proposed | 136 |
| Parking | At-grade + multi-level basement parking |
The above specifications are based on the architectural project drawings supplied for VRB Golden Tower.
VRB Golden Tower – A New Landmark Project in Jaipur
The VRB Golden Tower project has been planned as a substantial multi-level development in the Keshopura–Asarpura–Bhankrota area of Sanganer, Jaipur.
One of the key features visible in the architectural site plan is the project’s location along a 90-metre-wide road. The site plan also illustrates the building footprint, surrounding setbacks and plantation areas planned within the property.
The project has a sizeable site area of approximately 9,709.9 square metres, giving the development considerable space for its building, access, parking and other planned components.
The architectural submission provides a detailed vertical building plan covering multiple floors, three basement levels and a terrace.
VRB Golden Tower Location
The VRB Golden Tower location is identified in the supplied architectural documentation as:
Plot No. G-6, Village Keshopura, Asarpura, Bhankrota, Sanganer, Jaipur, Rajasthan.
The project site is shown along a 90-metre-wide road, which forms an important part of the site’s access and frontage.
The location makes VRB Golden Tower Bhankrota and VRB Golden Tower Sanganer important search terms for people researching property developments in this part of Jaipur.
Before purchasing, prospective buyers should independently verify the exact site location, current connectivity, surrounding infrastructure and applicable project approvals.
VRB Golden Tower Plot Size
According to the architectural area statement, the project is planned on a plot measuring approximately:
9,709.9 Square Metres
The site plan shows the main building positioned within the plot with designated setbacks around the structure.
The architectural calculation shows a front setback of 30 metres, while the side and rear setbacks shown as provided are 16 metres.
The document also shows an achieved ground coverage of approximately 37.37%.
VRB Golden Tower Building Configuration
The architectural plans indicate a multi-level development consisting of:
- Three basement levels
- Lower Ground Floor
- Upper Ground Floor
- First Floor
- Second Floor
- Third Floor
- Fourth Floor
- Fifth Floor
- Sixth Floor
- Seventh Floor
- Eighth Floor
- Ninth Floor
- Tenth Floor
- Eleventh Floor
- Twelfth Floor
- Thirteenth Floor
- Fourteenth Floor
- Terrace Floor
Separate architectural plans have been provided for the various floors, showing the development from the lower-ground level through the upper floors.
This makes the VRB Golden Tower floor plan an important part of the project’s overall architectural design.
VRB Golden Tower Floor Plan
The VRB Golden Tower floor plan documentation contains detailed layouts for each level of the proposed development.
The drawings include individual plans for the:
Lower Ground Floor
The lower-ground plan forms part of the primary building configuration.
Upper Ground Floor
The upper-ground floor is separately illustrated in the architectural drawing package.
First and Second Floors
The first- and second-floor plans show the internal arrangement and central circulation areas.
Third and Fourth Floors
Separate drawings are provided for the third and fourth floors.
Fifth and Sixth Floors
The fifth and sixth floors are shown in their respective architectural layouts.
Seventh and Eighth Floors
The architectural documentation continues with separate plans for the seventh and eighth floors.
Ninth and Tenth Floors
Separate ninth- and tenth-floor plans are also included.
Eleventh and Twelfth Floors
The upper-level drawings continue with the eleventh and twelfth floors.
Thirteenth and Fourteenth Floors
The thirteenth and fourteenth-floor plans are included in the project documentation.
Terrace Floor
A separate terrace-floor plan is also included in the architectural drawings.
VRB Golden Tower Height
The architectural calculation provided for the project indicates an overall building height of approximately 68.95 metres.
The calculation includes:
- Plinth height – approximately 1.20 metres
- Lower Ground + Upper Ground + 1st to 14th Floor – approximately 60 metres
- Water tank, mumty and machine room – approximately 7.75 metres
- Total height – approximately 68.95 metres
The same architectural calculation indicates a permissible height of 110 metres.
VRB Golden Tower Basement Parking
One of the major components of the VRB Golden Tower project is its multi-level basement parking.
The architectural documentation includes:
- Basement 1
- Basement 2
- Basement 3
Separate basement plans show the parking arrangements and internal circulation at these levels.
The parking calculation also includes at-grade parking.
According to the submitted calculation, the total parking provision is approximately 1,347.33 ECU, compared with a calculated requirement of approximately 1,261 ECU.
The final parking allocation for individual units or users should be confirmed from the latest official project documents.
EV Charging Points at VRB Golden Tower
Electric vehicle infrastructure has also been included in the project’s architectural parking calculations.
The project documentation indicates:
EV Points Required: 136
EV Points Proposed: 136
The calculation represents 10% of the parking requirement used in the submitted plan.
The inclusion of dedicated EV points reflects the provision made for electric vehicle infrastructure within the project’s parking plan.
VRB Golden Tower Rooftop Restaurant
The architectural parking calculation also includes a provision for a rooftop restaurant.
The submitted calculation mentions:
Rooftop Restaurant – 1 ECU per 4 seats – 24 ECU
This indicates that the rooftop restaurant has been considered in the project’s parking calculation.
The final restaurant design, operation, seating capacity and commercial use should be confirmed from the latest official project information.
VRB Golden Tower Architectural Design
The architectural package supplied for the project provides extensive information about the proposed building.
It includes:
- Site plan
- Lower ground floor plan
- Upper ground floor plan
- First-floor plan
- Second-floor plan
- Third-floor plan
- Fourth-floor plan
- Fifth-floor plan
- Sixth-floor plan
- Seventh-floor plan
- Eighth-floor plan
- Ninth-floor plan
- Tenth-floor plan
- Eleventh-floor plan
- Twelfth-floor plan
- Thirteenth-floor plan
- Fourteenth-floor plan
- Terrace floor plan
- Basement 1 plan
- Basement 2 plan
- Basement 3 plan
- Building elevations
- Building sections
The elevations include the North-West, South-East, North-East and South-West sides of the proposed structure.
The section drawings provide a vertical representation of the building and basement configuration.
VRB Golden Tower Total Area
The architectural area statement provides detailed calculations for the project.
The gross area shown in the submission is approximately:
83,750.42 Square Metres
The calculation also shows approximately 83,335.57 square metres after the deductions identified within the area statement.
The total countable B.A.R. area shown in the architectural calculation is approximately 61,822.98 square metres.
These figures relate to the supplied architectural submission and should be checked against the latest sanctioned and regulatory documents for the final project parameters.
VRB Golden Tower – 90 Metre Road Frontage
A notable detail in the project site plan is the 90-metre-wide road along the site.
The road is clearly identified in the architectural site plan, which also illustrates the development’s boundary, building placement and surrounding site planning.
For a large development such as VRB Golden Tower, road access and site frontage are important elements to consider when evaluating the project’s physical location.
VRB Skyline to VRB Golden Tower
If you have previously searched for VRB Skyline Jaipur, you may now find the project under the name VRB Golden Tower.
The project was referred to as VRB Skyline during its pre-launch phase, while the current launch identity provided for the project is VRB Golden Tower.
This means users searching for either:
VRB Skyline
or
VRB Golden Tower
may be researching the same newly launched development.
For this reason, both keywords are relevant when researching the project online.
VRB Golden Tower Jaipur – Project Research Guide
Before purchasing any property in VRB Golden Tower Jaipur, buyers should obtain and verify the latest official project documents.
Important information to check includes:
RERA Registration
Verify the current RERA registration details and project status.
Developer / Promoter Details
Confirm the legal promoter or developer name from official documentation.
Unit Details
Check the exact unit number, floor, area, orientation, facing and availability.
Current Price
Ask for the latest price sheet and verify all additional charges, including applicable taxes, registration, parking, maintenance and other charges.
Possession Timeline
Confirm the officially declared possession date from the relevant project documentation.
Sanctioned Plans
Compare marketing material with the latest sanctioned architectural plans.
Project Name
Because the project was previously referred to as VRB Skyline, buyers should ensure that the booking form, agreement and other documents clearly mention the applicable legal project identity.
Why Search for VRB Golden Tower Jaipur?
The new launch of VRB Golden Tower creates several relevant search queries for property buyers in Jaipur.
People looking for information about the project may search:
- VRB Golden Tower Jaipur
- VRB Golden Tower
- VRB Golden Tower Bhankrota
- VRB Golden Tower Sanganer
- VRB Golden Tower Keshopura
- VRB Golden Tower location
- VRB Golden Tower floor plan
- VRB Golden Tower project details
- VRB Golden Tower parking
- VRB Golden Tower building
- VRB Golden Tower Jaipur project
- VRB Skyline Jaipur
- VRB Skyline Bhankrota
- VRB Skyline project
- VRB Skyline floor plan
- New project in Bhankrota Jaipur
- New real estate project in Sanganer Jaipur
If you are researching the project, checking these details against the latest official documentation is important because project information can change during the launch and development process.
VRB Golden Tower – Key Features at a Glance
Based on the supplied architectural plans, the major documented project features include:
Large 9,709.9 sq. m. plot
90-metre-wide road
Three basement levels
Lower Ground and Upper Ground floors
Floors up to the 14th floor
Terrace floor
Approx. 68.95-metre building height
Multi-level basement parking
At-grade parking
136 proposed EV points
Rooftop restaurant provision in the parking calculation
Detailed architectural floor plans
Four-side elevation drawings
Building section drawings
Frequently Asked Questions About VRB Golden Tower
What is VRB Golden Tower?
VRB Golden Tower is a newly launched real estate project in Jaipur located in the Keshopura, Asarpura and Bhankrota area of Sanganer. The project was previously referred to as VRB Skyline during its pre-launch phase.
Where is VRB Golden Tower located?
VRB Golden Tower is identified in the supplied architectural document at Plot No. G-6, Village Keshopura, Asarpura, Bhankrota, Sanganer, Jaipur, Rajasthan.
What was VRB Golden Tower called before launch?
The project was referred to as VRB Skyline before its current launch identity, according to the project information provided.
What is the plot size of VRB Golden Tower?
The architectural plan shows a plot area of approximately 9,709.9 square metres.
How many floors are planned in VRB Golden Tower?
The architectural drawings show a Lower Ground Floor, Upper Ground Floor, 1st to 14th Floors, and a terrace floor, along with three basement levels.
Does VRB Golden Tower have basement parking?
Yes. The project documentation includes three basement levels, with separate parking plans for the basement floors.
How tall is VRB Golden Tower?
The submitted architectural calculation shows an overall building height of approximately 68.95 metres.
Does VRB Golden Tower have EV charging points?
The architectural parking calculation proposes 136 EV points.
Is there a rooftop restaurant in VRB Golden Tower?
The architectural calculation includes a rooftop restaurant provision based on 24 ECU, calculated at one ECU per four seats.
Where can I get the VRB Golden Tower floor plan?
The architectural documentation for the project contains plans from the lower ground floor through the 14th floor, along with basement and terrace plans.
Final Words on VRB Golden Tower Jaipur
VRB Golden Tower Jaipur, previously known as VRB Skyline, is a newly launched project planned in the Keshopura–Asarpura–Bhankrota area of Sanganer, Jaipur.
The supplied architectural plans show a sizeable 9,709.9 sq. m. site, a 90-metre-wide road, three basement levels, Lower Ground and Upper Ground floors, upper floors extending up to the 14th floor, a terrace level and an overall building height of approximately 68.95 metres.
The project documentation also includes detailed basement parking plans, EV parking provisions, floor plans, elevations and building sections, providing a comprehensive view of the proposed development.
For anyone searching for VRB Golden Tower Jaipur, VRB Golden Tower Bhankrota, VRB Golden Tower Sanganer, VRB Golden Tower floor plan or VRB Skyline Jaipur, this project represents a new development to research in Jaipur’s expanding real estate landscape.
For current price, unit availability, RERA details, payment plan and possession information, buyers should refer to the latest official project documents and verify all details before booking.